Property photo 1
Property photo 2
Property photo 3
Property photo 4
Property photo 5
5 Beds
4 Baths
3,360 sqft

$475,000

202 Wyndtrace Court, Lake St Louis MO, 63367

Price per sqft$141.37
Built in2014
Property size3,360 sqft
Property typeResidential
Courtesy of Berkshire Hathaway HomeServices Select Properties, Kyle Hannegan Listing Contact: 636-720-1100

Overview

Active

Listed Sep 25, 2026

Updated 3h ago

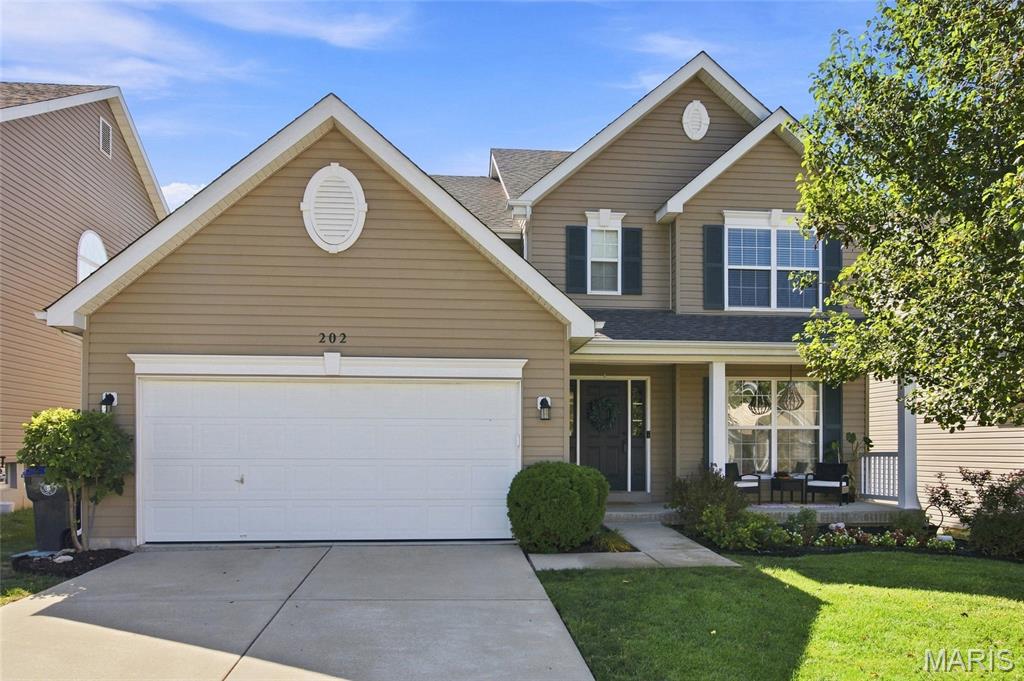
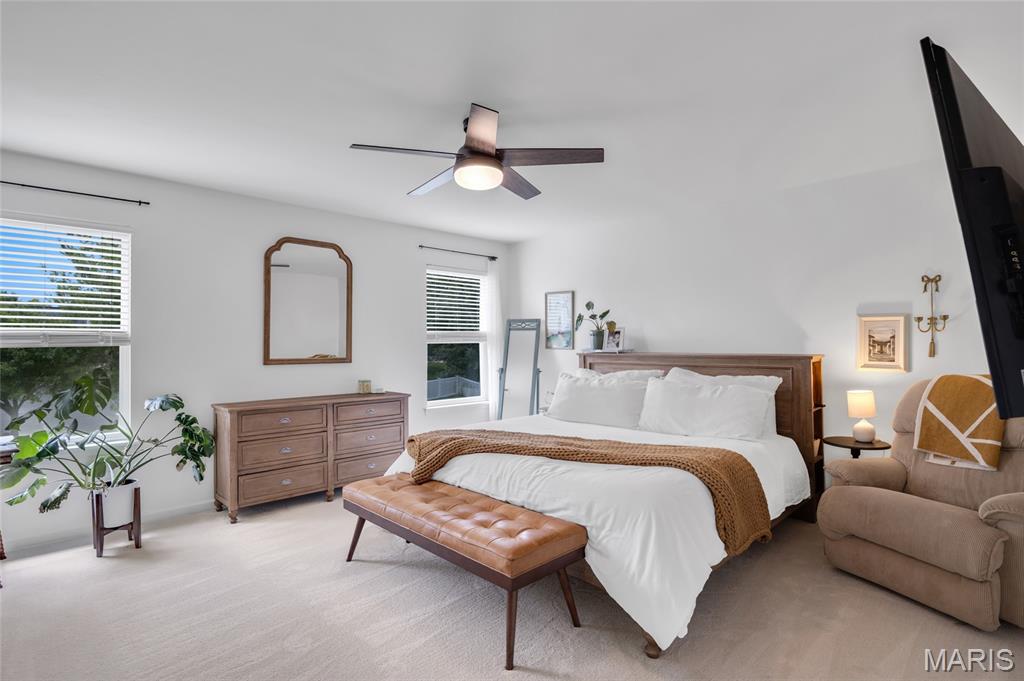
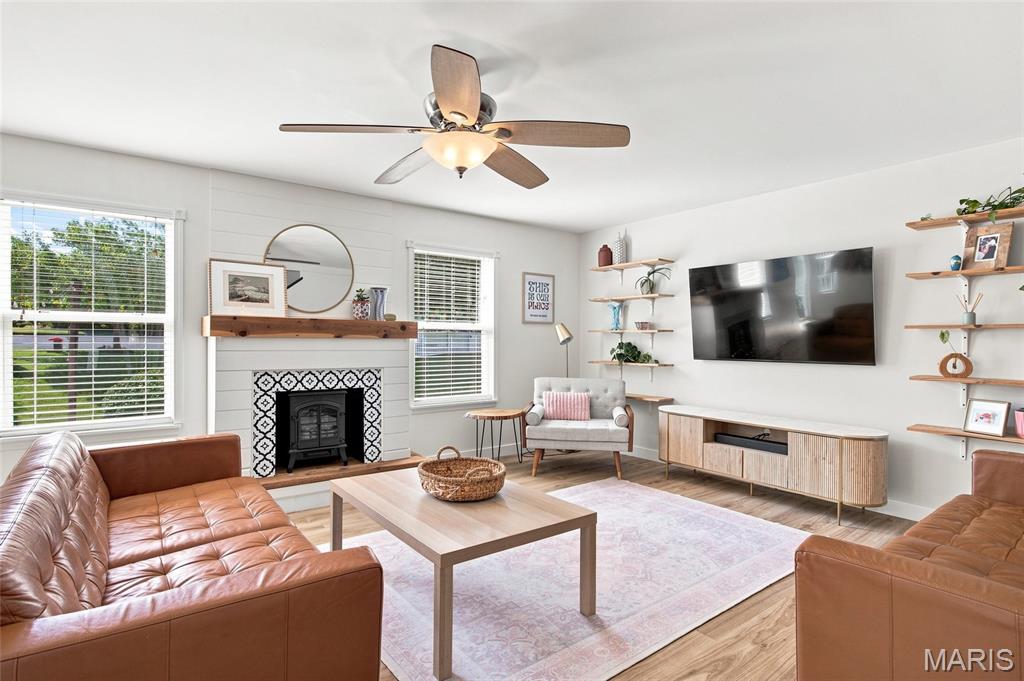
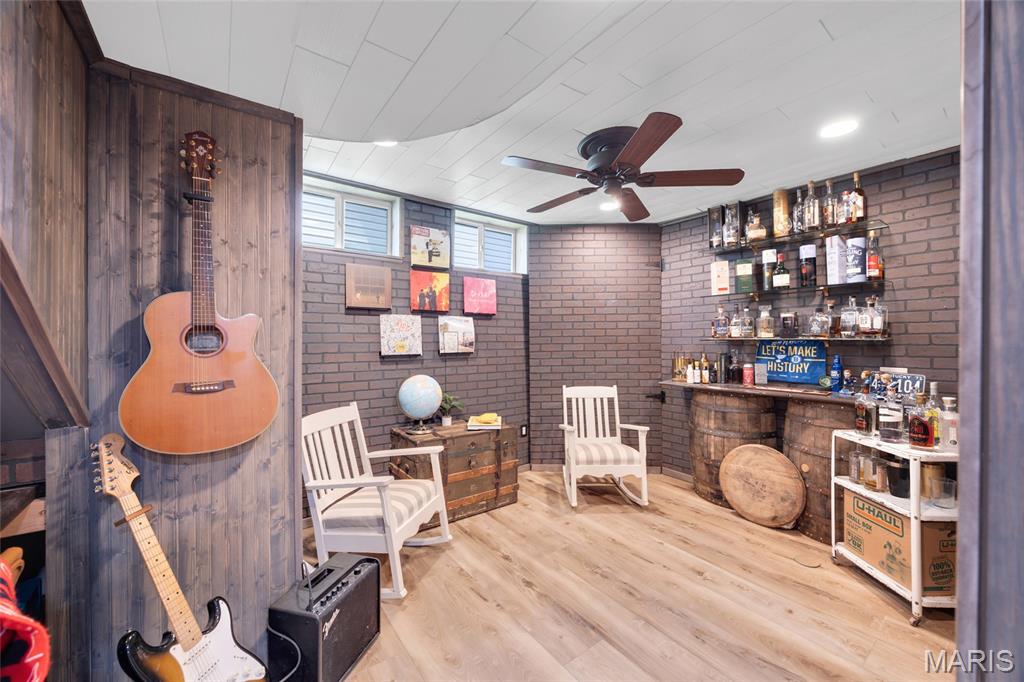
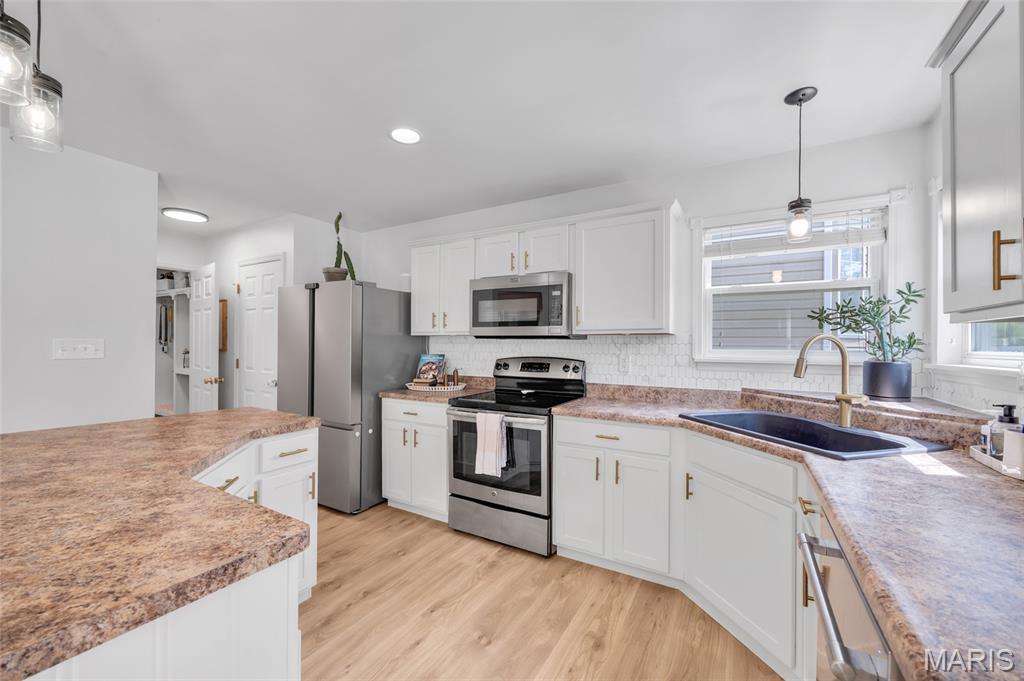
This beautifully maintained Wyndgate home delivers 5 bedrooms, 3.5 baths, and more than 3,300 sq. ft. of finished living space in the sought-after Liberty High attendance area. With stylish updates, thoughtful spaces, and an exceptional finished lower level, this home offers a rare combination of comfort, flexibility, and value. Step inside to a welcoming foyer that opens to a versatile front office or flex space. An elegant dining room provides the perfect setting for holiday gatherings and entertaining, while the bright and inviting great room serves as the heart of the home. Filled with natural light, it features custom built-ins, a charming decorative fireplace, and an open-concept design that flows seamlessly into the kitchen and breakfast area. Designed with both function and style in mind, the spacious kitchen offers abundant cabinetry, a large butterfly island, pantry, and sunny breakfast room. A convenient mudroom/laundry area and updated powder room complete the main level, along with newer luxury vinyl plank flooring throughout. Upstairs, the spacious primary suite provides a peaceful retreat with a large walk-in closet and private bath featuring dual vanities, generous storage, and a tub/shower combination. Three additional oversized bedrooms offer ample closet space, while the updated hall bath and newer carpeting throughout the upper level add to the home's move-in-ready appeal. The finished lower level truly sets this home apart, offering a fifth bedroom, full bath, private office, recreation space, bar, and abundant storage. Whether used for guests, hobbies, entertaining, a home office, or multi-generational living, this flexible space expands the possibilities of the home. Outside, the backyard patio creates a comfortable spot to relax, grill, or gather with friends. The attached garage is equipped with an EV charger, adding everyday convenience, while life in Wyndgate means enjoying access to a neighborhood pool, pickleball courts, playground, and scenic trails. With pride of ownership evident throughout, this home has been thoughtfully updated and meticulously maintained. Conveniently located near shopping, dining, and major highways, it offers the space, amenities, and location you've been looking for. Just unpack and start enjoying all this exceptional home and the Wyndgate community have to offer!

$3,160/mo

Est. mortgage payment based on a $475,000 home price.

All estimates are provided by Luxury Presence for informational purposes only. Actual amounts may vary.

Additional information

MLS® ID
26061809

Interior Features

Bedrooms
5
Bathrooms
4
Cooling
Yes
Heating
Yes
Basement
Yes

Exterior Features

Lot Size
0.18 Acres

Other Property Details

Taxes
$5,279
Tax Frequency
Annually
Association Fee Frequency
Yearly
Garage
Yes
Municipality
O'Fallon
55+/Senior Community
No

Listings courtesy of MARIS MLS as distributed by MLS GRID

All information deemed reliable but not guaranteed and should be independently verified. All properties are subject to prior sale, change or withdrawal. Neither listing broker(s) nor Barbara Korman shall be responsible for any typographical errors, misinformation, misprints and shall be held totally harmless. Properties displayed may be listed or sold by various participants in the MLS.

Based on information submitted to the MLS GRID as of 6:33 PM UTC on 11/11/2026. All data is obtained from various sources and may not have been verified by broker or MLS GRID. Supplied Open House Information is subject to change without notice. All information should be independently reviewed and verified for accuracy. Properties may or may not be listed by the office/agent presenting the information.

©2026 MARIS MLS . All rights reserved.

DMCA Notice


Powered by Luxury Presence