Property photo 1
Property photo 2
Property photo 3
Property photo 4
Property photo 5
4 Beds
4 Baths
3,378 sqft

$529,900

3221 Echo Lake Drive, Eureka MO, 63025

Price per sqft$156.87
Built in2005
Property size3,378 sqft
Property typeResidential
Courtesy of Realty Executives Premiere, Tony Brown Listing Contact: 636-677-6800

Overview

Active

Listed Nov 9, 2026

Updated 1h ago

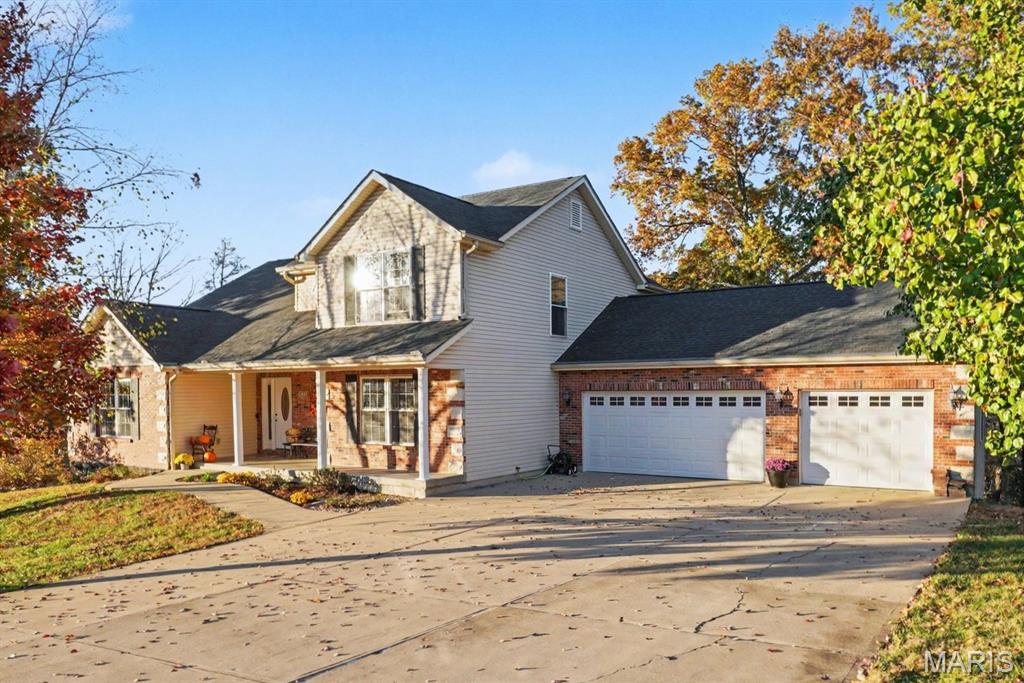
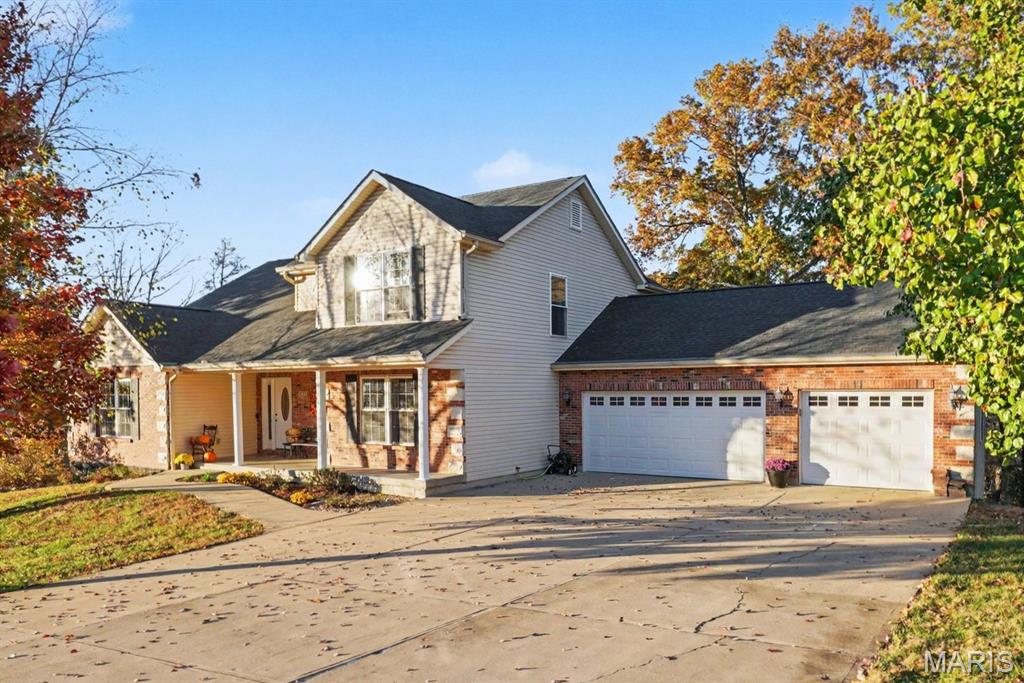
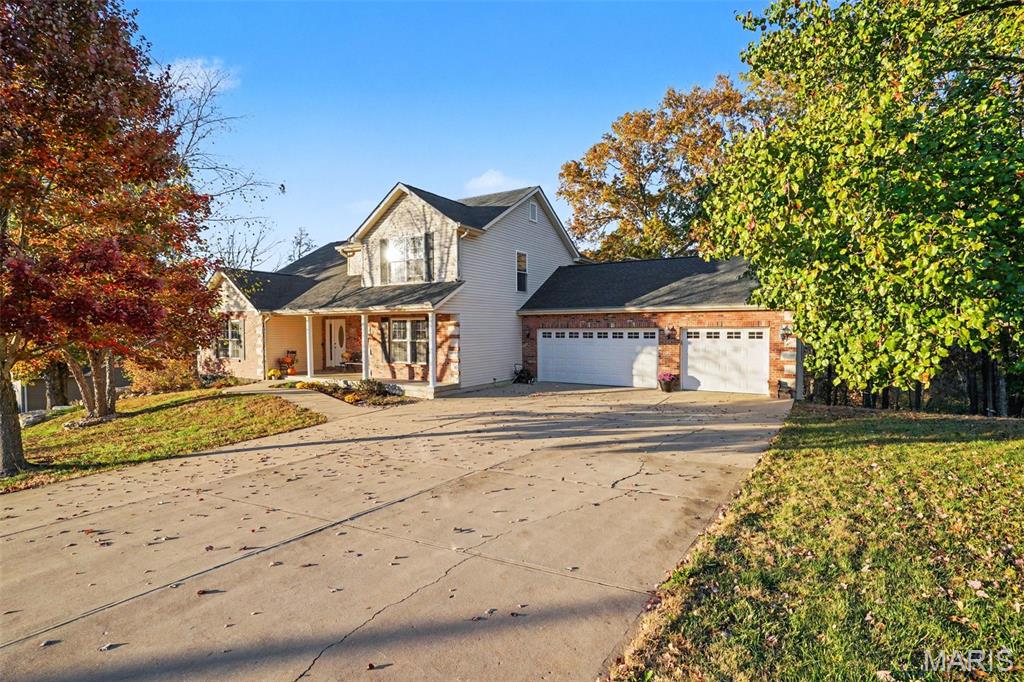
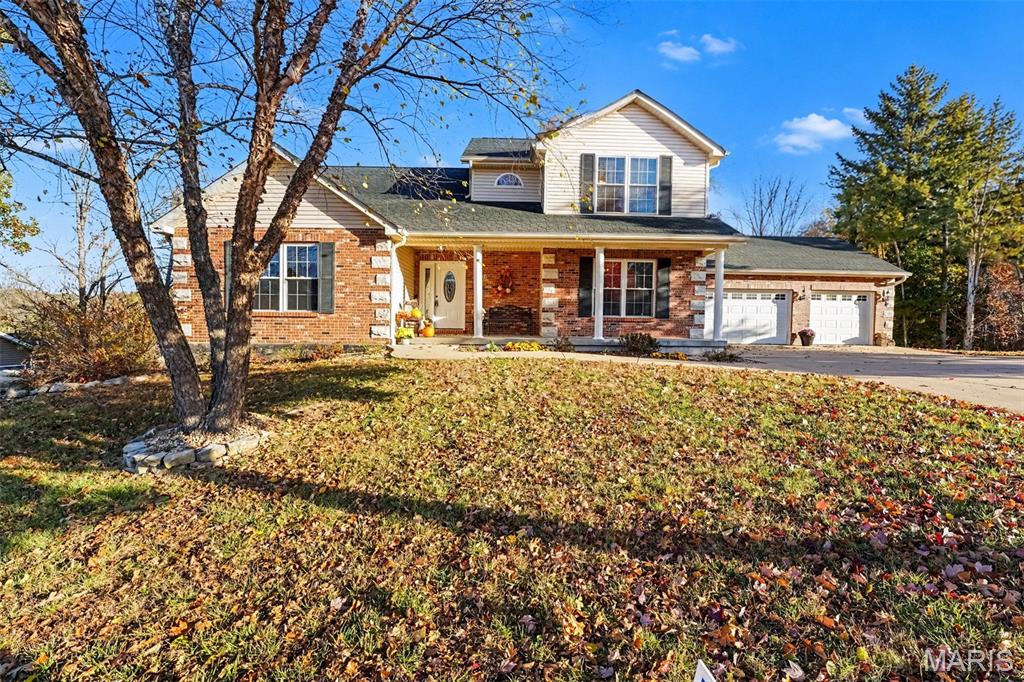
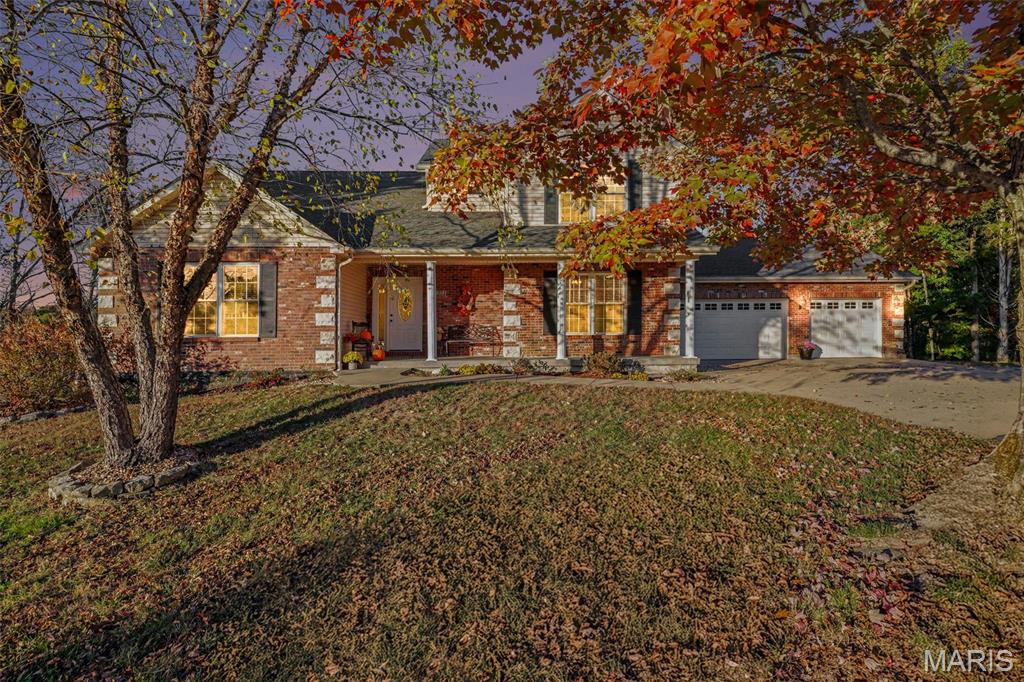
Immaculate 4-bedroom 3.5 bath 1.5 story family home nestled on 1/2 acre in one of the areas premier subdivisions! Pride of ownership shines from the moment you pull up in the over-sized concrete driveway until the moment you finish your private tour! Stone and brick accents welcome you along with an inviting covered front porch and front door with leaded glass sidelights! Upon entry, the feel is "cozy-classy". The main floor features an enormous home office with built-ins and plenty of natural light, a formal dining room for plenty of family seating, a great room with vaulted ceilings & can lighting accenting the marble fireplace that is flanked by windows for more natural light. The breakfast and kitchen area flow together very well and feature a bay door leading to the deck. The kitchen is well appointed with rich cherry wood cabinets, stainless appliances, double wall oven, smooth cook-top and an impressive batwing breakfast bar area. A main floor laundry and the master suite round out the main floor. Attractive features of the main floor master suite include a large double bowl & comfort height vanity, jetted tub, low step walk-in shower and a wonderful walk-in closet. The upstairs boasts 3 additional bedrooms & a hall bath with dual sinks and private commode / shower area. The lower level really offers room to spread out featuring another stone-faced fireplace, possible 5th bedroom, 3rd full bath with tiled shower and his & her's hobby rooms! Don't miss the kids "fort" room tucked under the steps and all the little EXTRA details like the firepit area in the back yard.

$3,525/mo

Est. mortgage payment based on a $529,900 home price.

All estimates are provided by Luxury Presence for informational purposes only. Actual amounts may vary.

Additional information

MLS® ID
26070660

Interior Features

Bedrooms
4
Bathrooms
4
Fireplace
Yes
Cooling
Yes
Heating
Yes
Basement
Yes

Exterior Features

Lot Size
0.5 Acres

Other Property Details

Taxes
$4,439
Tax Frequency
Annually
Association Fee Frequency
Yearly
Garage
Yes

Listings courtesy of MARIS MLS as distributed by MLS GRID

All information deemed reliable but not guaranteed and should be independently verified. All properties are subject to prior sale, change or withdrawal. Neither listing broker(s) nor Barbara Korman shall be responsible for any typographical errors, misinformation, misprints and shall be held totally harmless. Properties displayed may be listed or sold by various participants in the MLS.

Based on information submitted to the MLS GRID as of 9:18 PM UTC on 11/12/2026. All data is obtained from various sources and may not have been verified by broker or MLS GRID. Supplied Open House Information is subject to change without notice. All information should be independently reviewed and verified for accuracy. Properties may or may not be listed by the office/agent presenting the information.

©2026 MARIS MLS . All rights reserved.

DMCA Notice


Powered by Luxury Presence