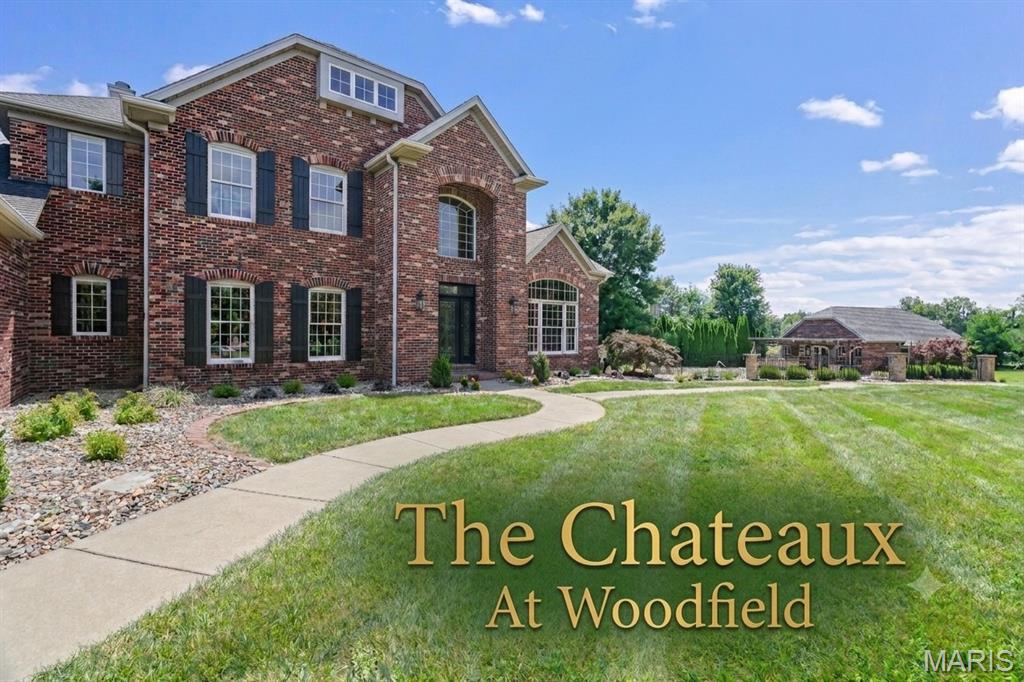
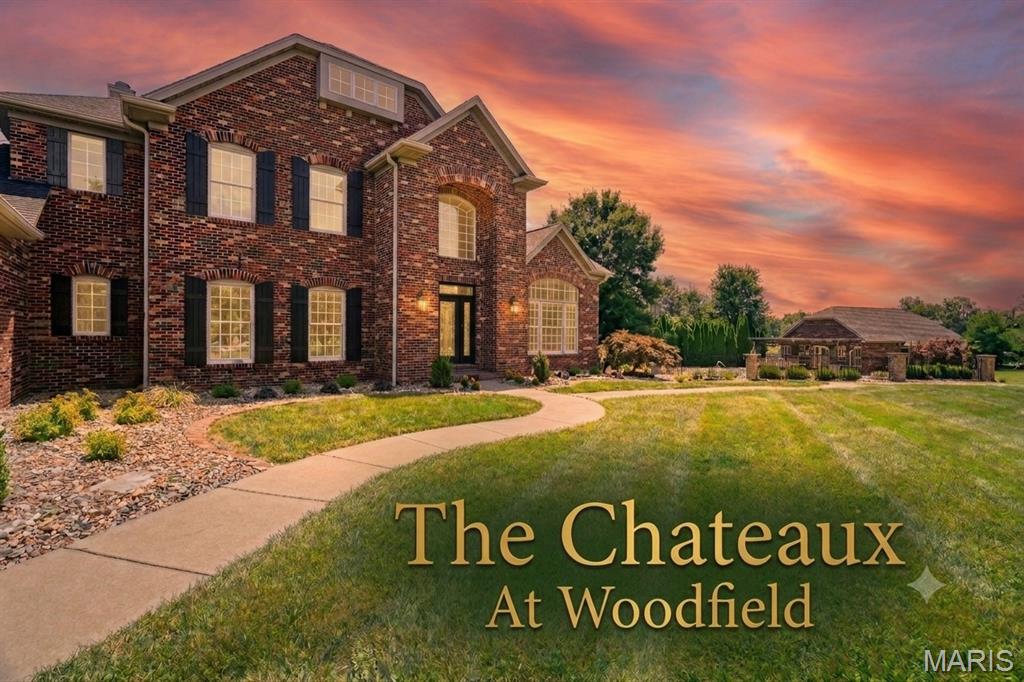
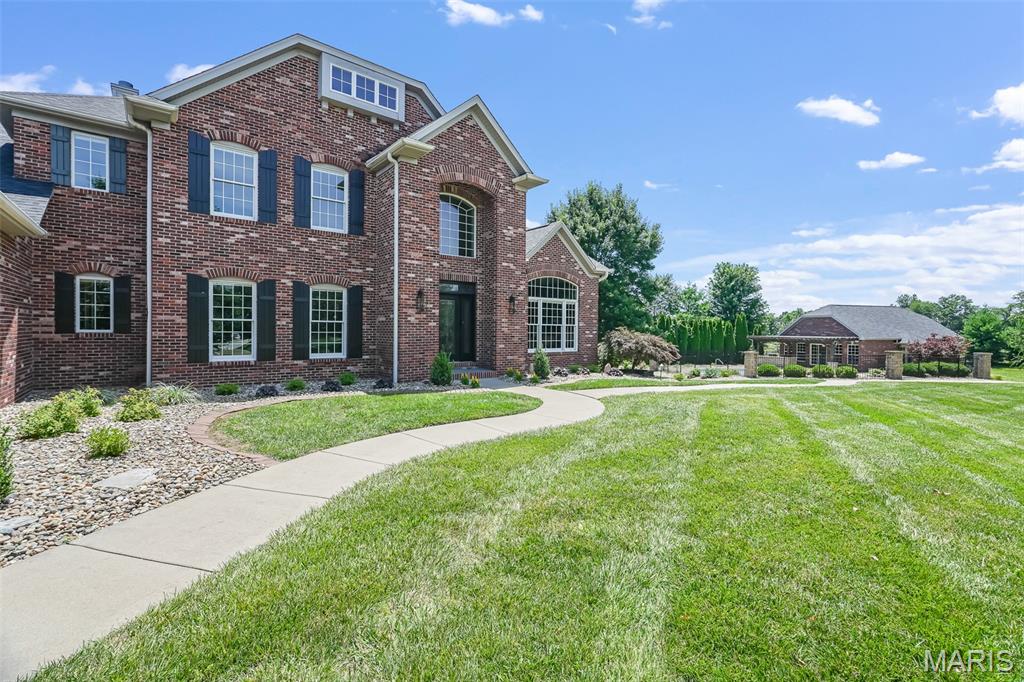
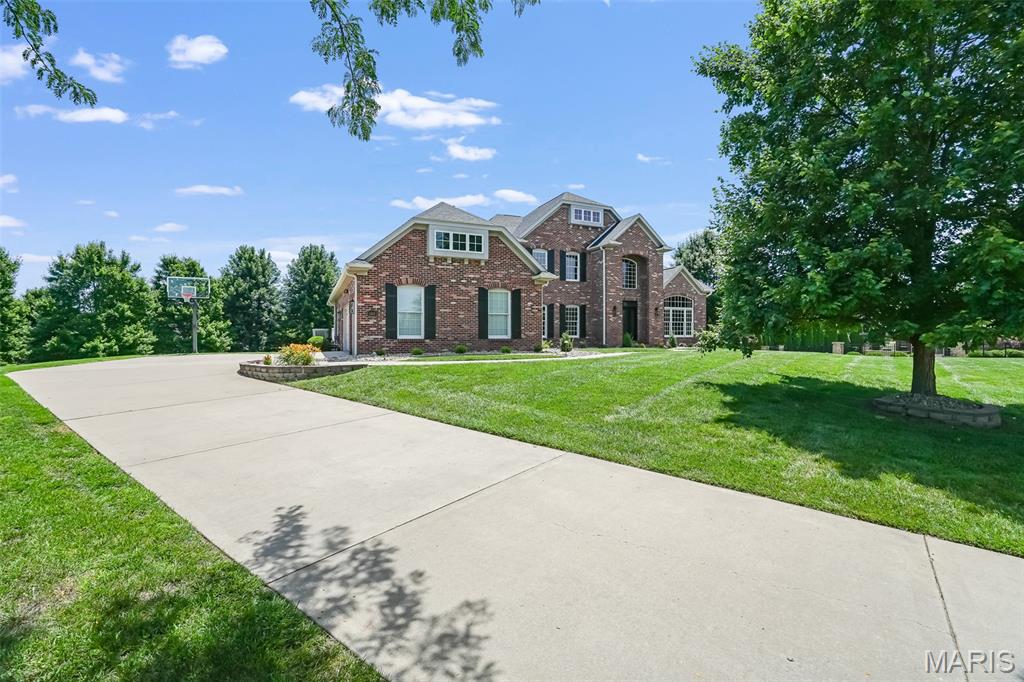
Exceptional custom luxury residence situated on premier Châteaux at Woodfield
homesite. Commanding center stage at cul-de-sac rear, this 6,200 sq. ft. sprawling
home creates a striking first impression from the moment you pull into the court.
Masterfully crafted by premium builder Fulford Homes on Lot 71, the thoughtfully
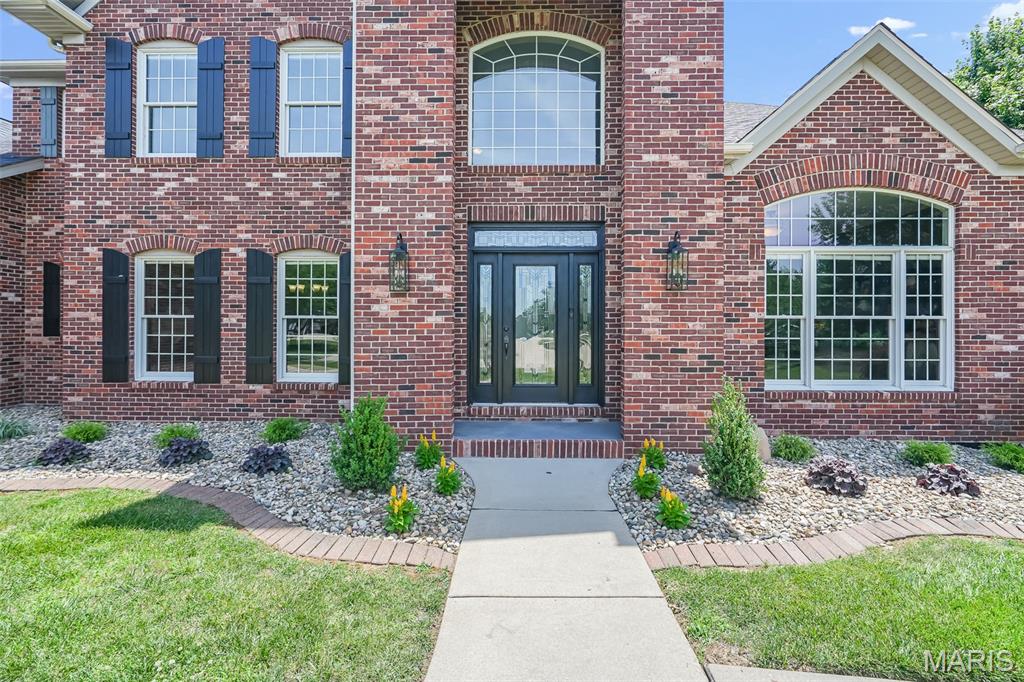
designed floor plan begins with an elegant stained glass front door opening into a grand
two-story foyer, anchored by a spectacular winding open staircase. The private
executive home office and spacious, dining space is off the foyer. Be greeted by
soaring ceilings, rich hardwood flooring, extensive custom millwork, and refined Italian
stone flooring. The heart of the home is a magnificent 2-story great room flooded
w/natural light, anchored by a striking, custom-carved stone fireplace featuring an
elegant mirror overlay centerpiece. The gourmet chef’s kitchen boasts endless granite
counters, double-kitchen sink, central island equipped w/dedicated prep sink. Fully
loaded for elite entertaining, the kitchen features stainless steel appliances, double
oven, warming tray, induction stovetop, wine cooler, beverage center, premium
cabinetry, and seamless flow into the breakfast room and sunken hearth room. The
hearth room features a handsomely finished fireplace w/natural stone, premium granite
surround, and custom wood mantel. Effortlessly entertain inside or step out onto the
expansive deck overlooking the spacious lawn, offering endless room for lawn activities
separate from the pool area.
The primary suite is an expansive, light-filled retreat designed for ultimate relaxation.
Step through the spacious bedroom into the spa-like ensuite, complete w/radiant heated
floors, Jacuzzi tub, his-and-her vanities, and oversized double shower featuring a dual
showerhead system. Be greeted by the massive custom boutique dressing room closet.
This wardrobe sanctuary features built-in cabinetry, specialized drawer space, and
premium shelving elevating home organization to an art form.
Upstairs, find 3 spacious bedrooms w/custom designed walk-in closets. 2 bedrooms
share a well-appointed Jack-and-Jill bath, and 3rd features an ensuite bath. The
finished walk-out lower level is an entertainer's dream. Have movie nights in the
acoustically engineered home theater, showcasing room-wide projection screen
w/curtain, and stadium seating. A dedicated home gym transitions into a massive luxury
steam shower designed for multi-person relaxation. The lower level is completed by full
kitchenette, wet bar, living room, recreation room, large bedroom w/ensuite bath, and
endless storage.
Altogether, the main residence offers an accommodating 5-BR, 5-full, and 1-half-bath
layout. Additional high-end features include built-in multi-zone Nuvo whole-home audio
system, data wiring throughout, floor-specific HVAC zoning, and irrigation system.
Extensive updates include a new roof (2025)/new custom shades/new carpeting/new
exterior lighting/freshly painted.