Property photo 1
Property photo 2
Property photo 3
Property photo 4
Property photo 5
3 Beds
3 Baths
2,096 sqft

$309,000

1977 Richmond Springs Lane, Belleville IL, 62220

Price per sqft$147.42
Built in2021
Property size2,096 sqft
Property typeResidential
Courtesy of RE/MAX Results Realty, Robin Ortiz Listing Contact: 618-216-4400

Overview

Pending

Listed Nov 13, 2026

Updated 2 days ago

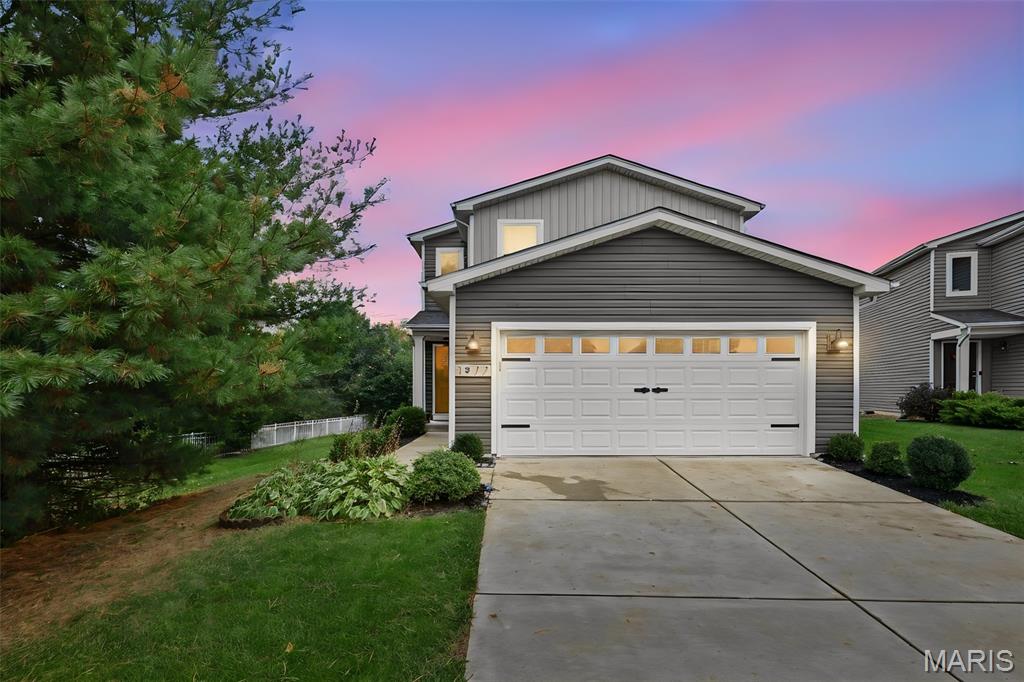
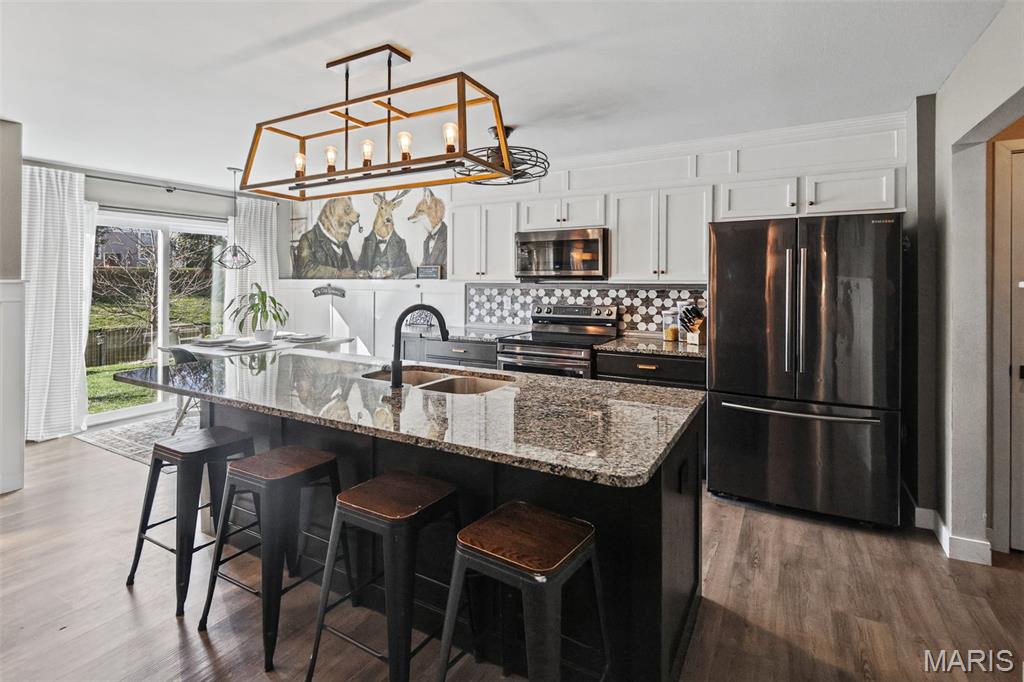
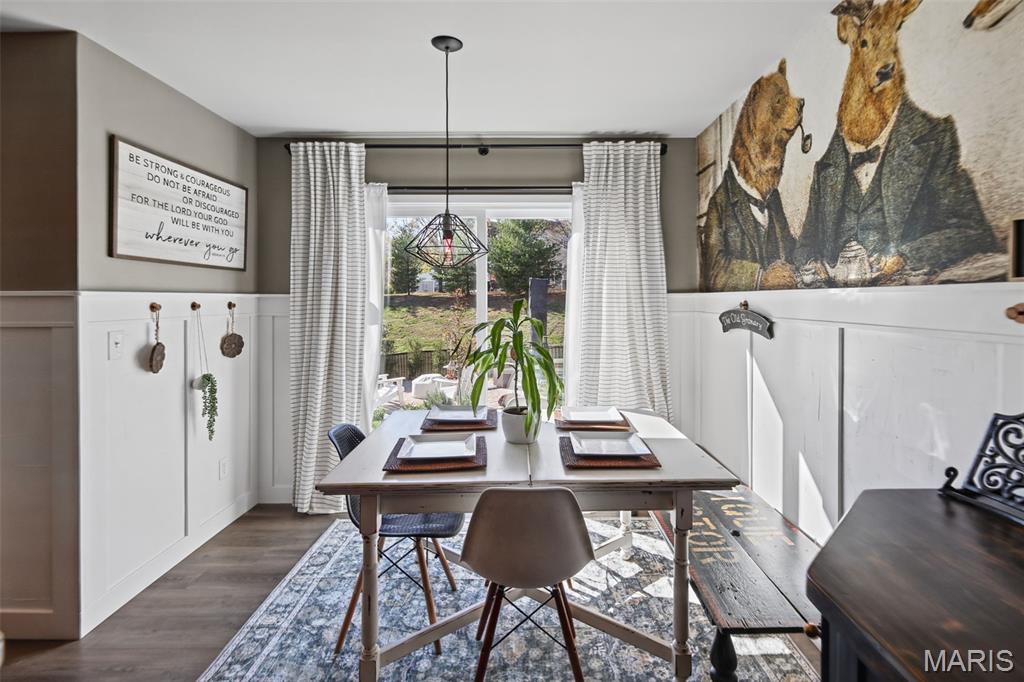
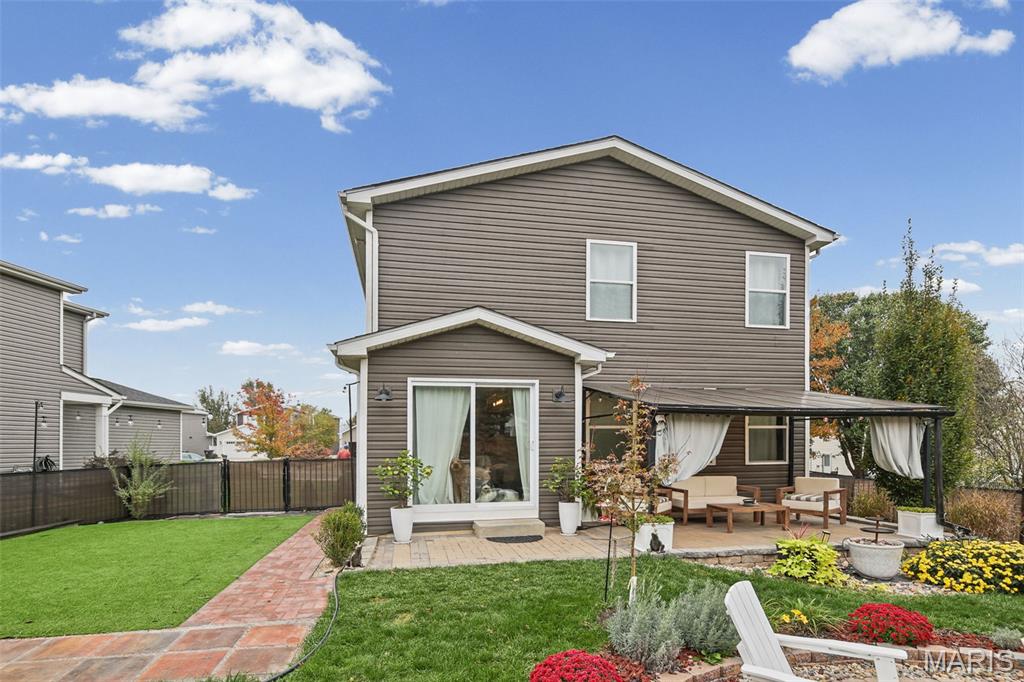
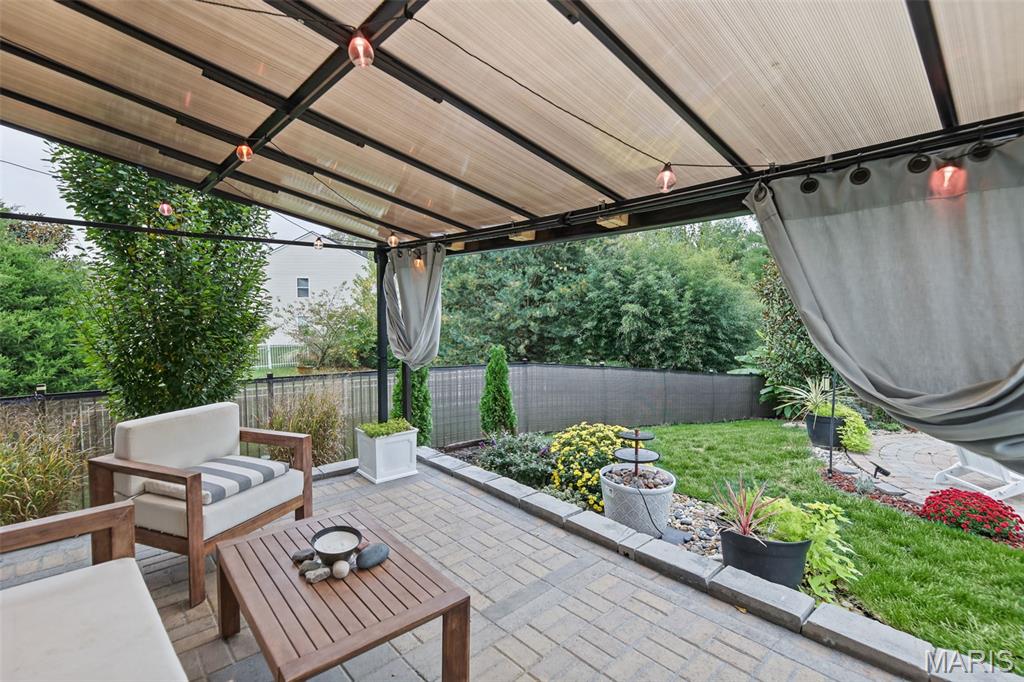
BUILDER BASIC? NOT THIS ONE! Tucked at the end of the cul-de-sac on a premium lot, this 3 bed/2.5 bath two-story offers close to 2100 sq ft of finished living space w/custom upgrades around every corner. Step inside to the ONLY two-story foyer in the subdivision, complete w/an upgraded taller window & custom chandelier. The open main level (w/LVP flooring & upgraded 4" baseboards) features a living room w/custom shiplap electric fireplace wall, built-in shelving & cabinets, telescoping TV mount, & hidden-storage wood mantel. An added third window & custom window casings bring in even more natural light. The kitchen was refreshed in 2026 w/refinished cabinets & island, a new corner cabinet w/custom stained wood countertop, upper cabinets extended to the ceiling w/custom trim, & antique brass hardware, plus granite counters, custom backsplash, & ALL kitchen appliances stay! The builder-added 4x10 nook pop-out gives the dining area extra space, finished w/board & batten & an accent wall of wallpaper imported from Sweden. The main-level mud/laundry room includes storage cabinets that stay, & a custom hall tree at the entry keeps everything organized. Matte black faucets, hinges & door hardware throughout tie it all together. Upstairs, the spacious primary suite features 2 large windows overlooking the backyard & an en-suite bath w/dual vanities, wood-framed mirrors & matte black fixtures. Two additional bedrooms & full guest bath complete the upper level. The finished lower level is the ultimate hangout w/a family room/home office featuring recessed lighting, slate-style porcelain tile, decorative paneled accent wall, faux wood post, & matte black open ceiling for a loft-studio vibe. With an egress window, this space offers the potential for a 4th bedroom. A separate game room w/sliding barn door, a bonus nook, & a storage/utility room complete the space. Then step out back to your own private oasis! The fully fenced yard features a paver patio along the entire back of the home, a detached covered pergola (stays!), a 15' circle paver patio w/fire pit surrounded by a pollinator garden, & a turf entertainment area w/paver walkway & LED-lit retaining walls, perfect for summer fun, games & movie nights. Maple, magnolia, Japanese maple, redbud & hornbeam trees plus 15+ arborvitaes add beauty & privacy. The 2-car garage includes 2 wooden storage shelves, & the Nest thermostat & smart doorbell stay too. Fiber internet available! Walking distance to Westhaven Elem & Central Junior HS. Enjoy a stocked community pond for fishing & a paved walking/bike trail that winds throughout the neighborhood. Just a 17 minute drive to Scott AFB! Come see this backyard oasis in person!

$2,056/mo

Est. mortgage payment based on a $309,000 home price.

All estimates are provided by Luxury Presence for informational purposes only. Actual amounts may vary.

Additional information

MLS® ID
26071287

Interior Features

Bedrooms
3
Bathrooms
3
Fireplace
Yes
Cooling
Yes
Heating
Yes
Basement
Yes

Exterior Features

Lot Size
0.18 Acres

Other Property Details

Taxes
$6,726
Tax Frequency
Annually
Association Fee Frequency
Yearly
Garage
Yes
55+/Senior Community
No

Listings courtesy of MARIS MLS as distributed by MLS GRID

All information deemed reliable but not guaranteed and should be independently verified. All properties are subject to prior sale, change or withdrawal. Neither listing broker(s) nor Barbara Korman shall be responsible for any typographical errors, misinformation, misprints and shall be held totally harmless. Properties displayed may be listed or sold by various participants in the MLS.

Based on information submitted to the MLS GRID as of 3:48 AM UTC on 11/16/2026. All data is obtained from various sources and may not have been verified by broker or MLS GRID. Supplied Open House Information is subject to change without notice. All information should be independently reviewed and verified for accuracy. Properties may or may not be listed by the office/agent presenting the information.

©2026 MARIS MLS . All rights reserved.

DMCA Notice


Powered by Luxury Presence